


Mudroom Design Ideas That Actually Solve the Mess
A mudroom only works if it matches how the family actually comes through the door. Here is how to design one that fixes the daily pile-up.
A mudroom is one of the most photographed rooms in home design, and one of the most disappointing in practice when the layout does not match how the household actually uses it. The shelf with baskets, the hook rail, and the bench look beautiful in catalogs, but if the storage does not fit the family's coats, shoes, backpacks, sports gear, and pet supplies, the mess just relocates from the entry to the mudroom itself.
The right place to start is an honest inventory. Count the actual coats hanging by the back door right now. Count the pairs of shoes piled by the front entry. Add up the backpacks, gym bags, soccer cleats, dog leashes, and miscellaneous items that show up daily. The mudroom design has to hold all of that with room to grow, not the curated version in the showroom photo.
Cubbies tend to work better than open shelving for active households. A dedicated cubby per family member — with a hook for the coat, a shelf for the hat, a deep drawer or bin for gloves, and floor space for the shoes — keeps each person's gear in one vertical column. The family routine becomes drop-everything-here instead of leave-it-on-the-floor.
Bench seating earns its place when shoes have to come on and off, which is most households. A bench with closed storage underneath holds out-of-season items or shoes that get rotated less often. Pull-out drawers under the bench work better than lift-up lids because nobody wants to move the dog to access the boots.
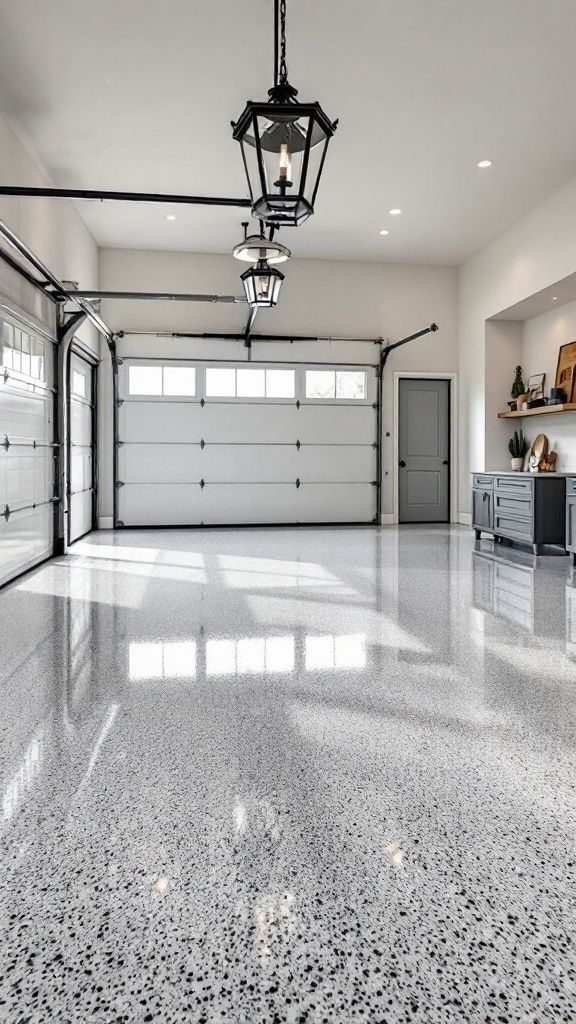
Flooring choice matters more in mudrooms than almost anywhere else in the house. Tile or luxury vinyl handles snow, mud, water, and salt without complaint. Wood looks beautiful for the first month and then shows every drop. A patterned tile camouflages dirt between cleanings, which is one less daily chore.
Cabinetry and closed storage above the cubbies hide items that do not belong in plain sight — cleaning supplies, the vacuum, light bulbs, paper towels. Open shelving in a mudroom usually fills with random items within weeks and undermines the clean look the room was supposed to achieve.
Drop zones for keys, mail, and devices are easy to forget in the cabinet plan but make daily life noticeably smoother. A small ledge with hooks for keys, a slot for sorted mail, and a charging station for phones keeps those items from migrating onto the kitchen counter.
A professional remodeling team will design the mudroom around how the family actually moves through it, which is what separates a mudroom that solves the mess from one that just adds new surfaces for it to spread to.
Lighting in the mudroom is often the most undersold detail in the plan. A single overhead fixture in the center of the room produces shadows over every cubby and under the bench exactly where the family is trying to find shoes, gloves, and bag straps. Layered lighting — overhead general light, plus small directed sources at the cubby zone and a sconce by any mirror — makes the room actually useful at five thirty in the morning when school is starting. A homeowner who pictures the room in winter at dawn rather than during a sunny showroom afternoon is far more likely to be happy with the lighting plan a year in.
Need a free estimate?
Home Harmony LLC helps Arizona homeowners with painting, repairs, cabinet upgrades, pressure washing, deck and fence work, and practical home improvements.