


How to Plan a Kitchen Layout That Actually Works
Great kitchens are designed around how cooking actually happens. Here is how to plan a layout that holds up to real life.
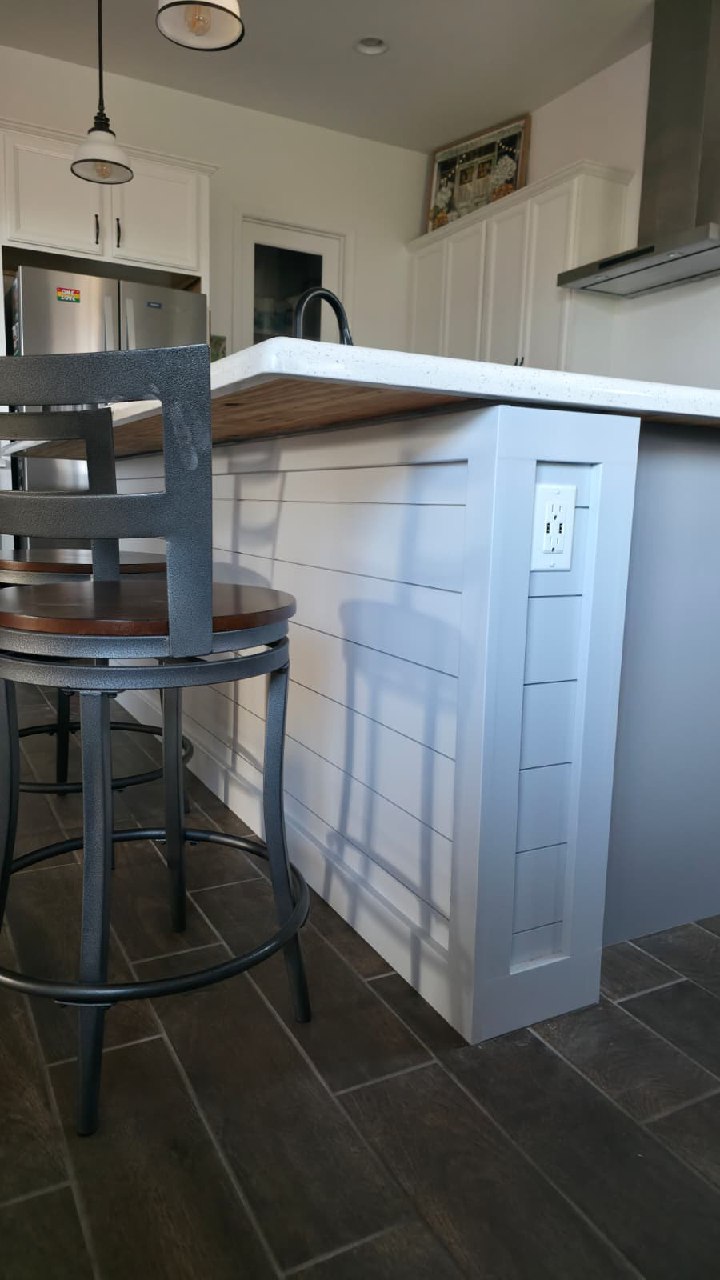
A kitchen looks finished when the cabinets are installed and the counters are in, but it actually works when the layout matches the way the household cooks, gathers, and moves through the space. Layout planning is where remodels either succeed or quietly fail, and the difference shows up the first week the family starts using the kitchen.
The old idea of a strict triangle between sink, range, and refrigerator still has merit, but most modern kitchens are better thought of in terms of work zones. A prep zone with counter space and a knife block near the sink, a cooking zone with landing space on both sides of the range, a cleanup zone where the dishwasher and trash live, and a staging zone where groceries land all need defined homes. When two zones share the same six feet of counter, the kitchen feels cramped even if the total square footage is generous.
Traffic flow through the kitchen often gets overlooked in planning. Doorways that open into the prep zone, hallways that cut across the cooking area, or islands that block movement between the fridge and the sink create daily friction that no amount of nice finishes can hide. A clean layout keeps the through-traffic separate from the working triangle so two people can cook and one person can walk through without colliding.
Storage planning works best when it follows the actual habits of the household. Deep drawers near the range for pots and pans, a tall pantry near where groceries land, a dedicated drawer for utensils next to the prep area, and small appliance storage that keeps the counter clear all start with mapping how cooking actually happens. Generic upper cabinets fill space but rarely solve storage problems.
Islands deserve careful thought because they often try to do too many jobs at once. An island that serves as prep space, eating area, storage hub, and stove location ends up doing each role poorly. Picking the two or three primary roles for the island and committing the design to those keeps it useful.
Lighting and outlets are layout decisions even though they happen later in the project. Under-cabinet lighting that floods the prep zone, pendants over the island sized to the surface below, and outlets placed where small appliances actually sit make the kitchen function the way it was designed to.
A professional kitchen team plans the layout around how the homeowner cooks before any cabinets are ordered, which is what keeps the finished kitchen feeling intentional instead of just attractive.
A small note on accessibility pays off in any kitchen that may need to serve aging-in-place or accommodate a member of the household with mobility needs. Lower counter sections that double as seated prep stations, drawer-based storage that does not require reaching into deep cabinets, and clear floor space around the primary work zones all add value without compromising the look of the kitchen for everyone else who uses it. These details are easier to design in from the start than to retrofit later, and a thoughtful kitchen team will raise them early in the planning stage so the homeowner can decide how much weight they carry.
Ventilation is a layout decision that often gets handled last and suffers for it. A properly sized range hood vented to the exterior — not recirculating — is the difference between a kitchen that smells like dinner during the meal and a kitchen that holds that smell into the next day. Hood placement, duct routing, and makeup-air considerations should be discussed during layout, not picked from a catalog after the cabinets are ordered. A professional kitchen design team raises ventilation early and ties it into the rest of the layout decisions rather than treating it as a finishing detail.
Need a free estimate?
Home Harmony LLC helps Arizona homeowners with painting, repairs, cabinet upgrades, pressure washing, deck and fence work, and practical home improvements.